305 S Lincoln Ave, Sterling, VA 20164
- $669,000
- 3
- BD
- 2
- BA
- 1,688
- SqFt






- List Price
- $669,000
- Days on Market
- 0
- Status
- COMING SOON
- MLS#
- VALO2134876
- Bedrooms
- 3
- Bathrooms
- 2
- Full Baths
- 2
- Living Area
- 1,688
- Lot Size (Acres)
- 0.19
- Style
- Ranch/Rambler
- Year Built
- 1974
- County
- Loudoun
- School District
- Loudoun County Public Schools
Property Description
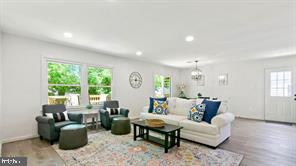
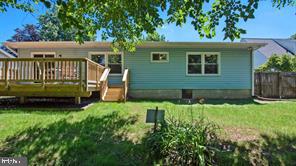
Welcome to this beautifully remodeled, move-in-ready single-level home with NO HOA! Featuring a bright, open-concept layout, this charming home offers comfortable everyday living and effortless entertaining. The spacious living area opens to a wonderful deck and a level backyard with plenty of room for a shed, pool, playset, or outdoor gatherings. The versatile den provides endless possibilities as a home office, media room, playroom, or additional living space. The kitchen shines with quartz countertops, a stylish backsplash, stainless steel appliances, recessed lighting, and modern finishes. Both bathrooms have been thoughtfully renovated. Extensive 2022 updates include flooring, lighting, deck, gutters, driveway, garage door, crawl space insulation, fresh interior paint, and more. Conveniently located near shopping, dining, and just 7 miles from Dulles Airport. A true gem ready to welcome you home!
/u.realgeeks.media/buywithboyer/bkey-square-01-300w.jpg)
Additional Information
- Subdivision
- Sterling Park
- Taxes
- $4712
- Interior Features
- Bathroom - Tub Shower, Combination Dining/Living, Combination Kitchen/Dining, Floor Plan - Open, Kitchen - Eat-In, Recessed Lighting, Stove - Wood
- School District
- Loudoun County Public Schools
- Elementary School
- Sully
- Middle School
- Sterling
- High School
- Park View
- Flooring
- Luxury Vinyl Plank
- Garage
- Yes
- Garage Spaces
- 1
- Heating
- Baseboard - Electric
- Heating Fuel
- Electric
- Cooling
- Central A/C
- Roof
- Asphalt
- Utilities
- Cable TV, Electric Available, Phone Available, Under Ground
- Water
- Public
- Sewer
- Public Sewer
Mortgage Calculator
Listing courtesy of Pearson Smith Realty, LLC. Contact: listinginquires@pearsonsmithrealty.com