19949 Pleasant Meadow Ln, Purcellville, VA 20132
- $1,799,900
- 5
- BD
- 4
- BA
- 4,867
- SqFt




- List Price
- $1,799,900
- Days on Market
- 0
- Status
- COMING SOON
- MLS#
- VALO2134140
- Bedrooms
- 5
- Bathrooms
- 4
- Full Baths
- 4
- Living Area
- 4,867
- Lot Size (Acres)
- 10.53
- Style
- Colonial
- Year Built
- 2006
- County
- Loudoun
- School District
- Loudoun County Public Schools
Property Description
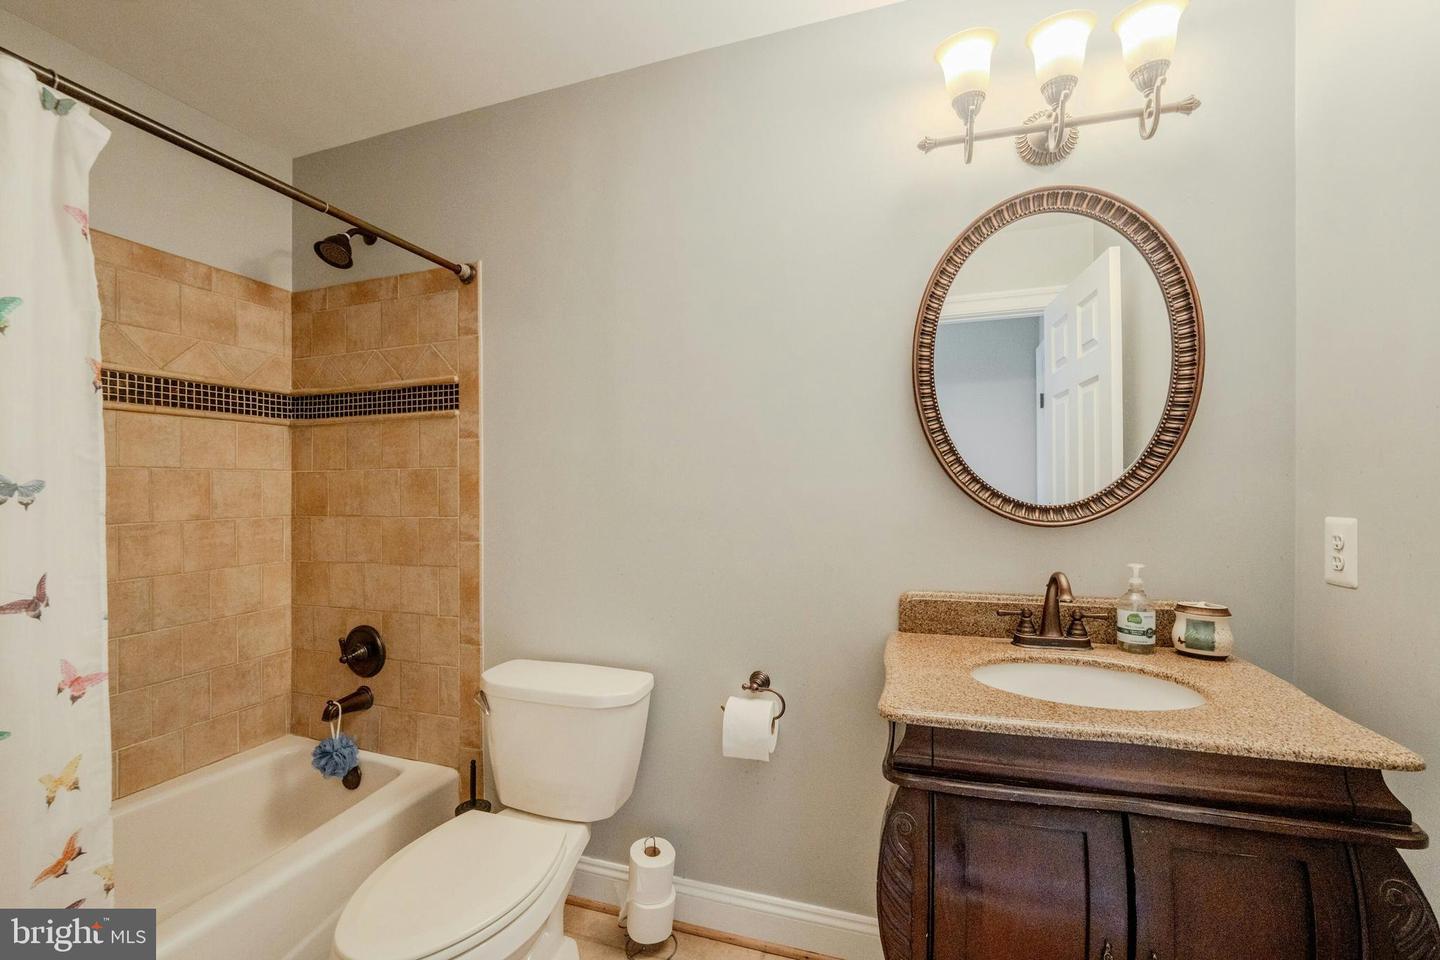
Welcome home to this incredible 10 acre estate with a 5 bedroom & 4 full bath custom built home, 2 bedroom & 1 bathroom guest cottage & 4-stall barn all peacefully situated in Purcellville with endless possibilities! As you pull down the long private driveway you'll see acres of open land, private wooded areas & a small creek/stream running through the property. This custom built home features hardwood floors, custom paint, detailed moldings & more! Grand two story foyer leads to a formal dining room & elegant living room. The bright & sunny side solarium offers walls of windows with beautiful views. Large two-story family room with floor to ceiling stone fireplace & tons of natural light. Gourmet kitchen with tons of cabinet space, walk-in pantry, stainless steel appliances & large eating area. The main level mudroom leads out to the two car garage with built-ins. The main level also features a 5th bedroom & 4th full bath. Spacious upper level large primary suite with sitting room, luxurious bath with soaking tub & separate shower as well as an expansive walk-in closet with built-ins. The upper level also features an ensuite bedroom with private bath, laundry room & two additional bedrooms with a share bathroom. The unfinished walk-out LL offers incredible potential for future expansion. Large deck overlooks the rear yard & neighboring pond. Ideal for guests or family members there is a 2 bedroom / 1 bathroom cottage on the property. The four stall barn & fenced paddock complete this incredible property! Solar panels are installed (and paid off) on the main house, cottage & barn. Updated HVAC systems in main house, updated water heater, whole house generator for the main house, water filtration systems & more.
/u.realgeeks.media/buywithboyer/bkey-square-01-300w.jpg)
Additional Information
- Subdivision
- Willowin Farm
- Taxes
- $11191
- HOA Fee
- $124
- HOA Frequency
- Monthly
- Interior Features
- Bathroom - Soaking Tub, Bathroom - Tub Shower, Bathroom - Walk-In Shower, Breakfast Area, Built-Ins, Butlers Pantry, Carpet, Ceiling Fan(s), Chair Railings, Central Vacuum, Crown Moldings, Dining Area, Entry Level Bedroom, Family Room Off Kitchen, Floor Plan - Open, Floor Plan - Traditional, Formal/Separate Dining Room, Kitchen - Gourmet, Kitchen - Island, Kitchen - Table Space, Pantry, Primary Bath(s), Recessed Lighting, Upgraded Countertops, Walk-in Closet(s), Window Treatments, Wood Floors
- School District
- Loudoun County Public Schools
- Elementary School
- Kenneth W. Culbert
- Middle School
- Blue Ridge
- High School
- Loudoun Valley
- Fireplaces
- 2
- Flooring
- Hardwood, Carpet
- Garage
- Yes
- Garage Spaces
- 2
- Heating
- Forced Air, Heat Pump(s)
- Heating Fuel
- Electric, Propane - Owned
- Cooling
- Central A/C
- Water
- Well
- Sewer
- Septic = # of BR
- Room Level
- Bedroom 1: Upper 1, Bedroom 2: Upper 1, Bedroom 3: Upper 1, Bedroom 4: Upper 1, Foyer: Main, Dining Room: Main, Living Room: Main, Office: Main, Bedroom 5: Main, Family Room: Main, Kitchen: Main, Breakfast Room: Main, Mud Room: Main
- Basement
- Yes
Mortgage Calculator
Listing courtesy of Pearson Smith Realty, LLC. Contact: listinginquires@pearsonsmithrealty.com