18459 Harmony Church Rd, Hamilton, VA 20158
- $990,000
- 4
- BD
- 3
- BA
- 1,050
- SqFt





- List Price
- $990,000
- Days on Market
- 0
- Status
- ACTIVE
- MLS#
- VALO2132684
- Bedrooms
- 4
- Bathrooms
- 3
- Full Baths
- 2
- Half Baths
- 1
- Living Area
- 1,050
- Lot Size (Acres)
- 10
- Style
- Colonial, Raised Ranch/Rambler
- Year Built
- 1972
- County
- Loudoun
- School District
- Loudoun County Public Schools
Property Description
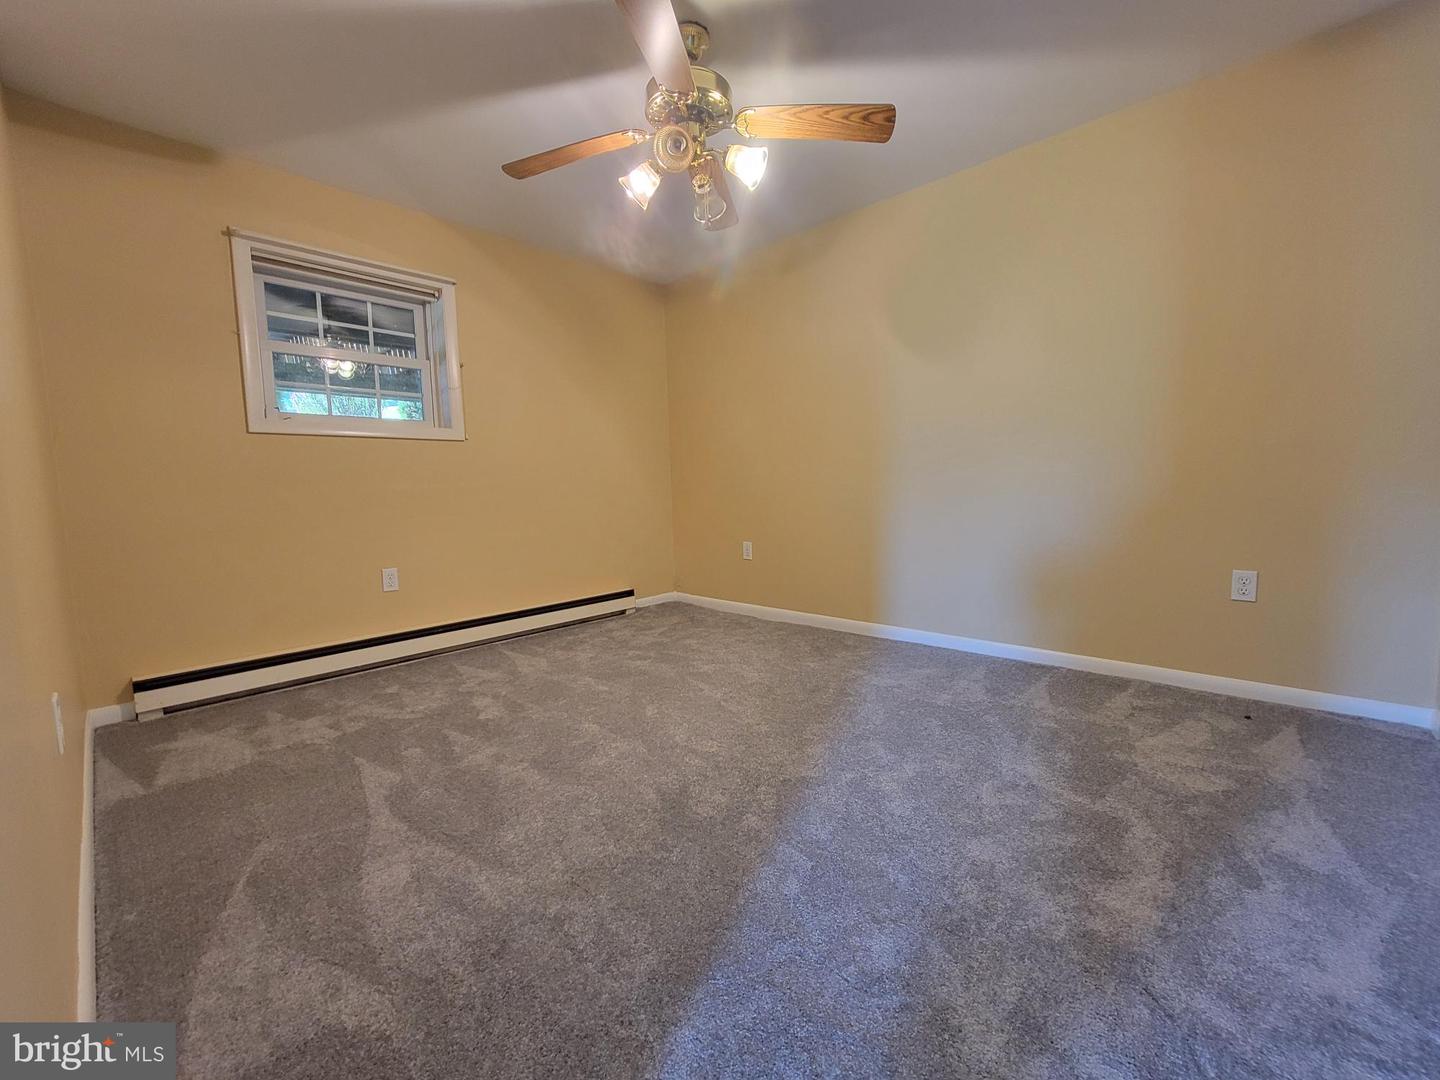
Don’t miss this rare chance to own a stunning 10‑acre horse property that delivers the lifestyle everyone wants — but almost no one finds. From the moment you arrive, the sweeping views of your private pastures and the surrounding hillside make it clear: this is a home you’ll never want to leave. This beautifully maintained raised rambler offers an updated kitchen with stainless appliances, a formal dining room, a warm and inviting family room, and 3 bedrooms with 2.5 baths on the main level. The fully finished lower level adds incredible flexibility with a 4th bedroom, full bath, and a spacious living room — perfect for guests, extended family, or even rental income. Winter comfort is guaranteed with a fireplace on each level — a wood stove insert downstairs and a sleeved chimney upstairs ready for your preferred insert or stove. Step outside to your brand‑new composite deck, overlooking your Sylvan Pool with water slide and an outstanding view of pasture and a hillside view. It’s the ideal setup for entertaining, relaxing, and enjoying your land. Horse lovers will be thrilled with the center‑aisle barn featuring 4+ stalls, an oversized grooming/bathing stall, tack room, feed room, and hay storage. There’s even a dedicated woodworking shop for any craftsman or hobbyist. Major upgrades mean peace of mind for years to come: new roof on both house and barn (2000) and new Andersen windows throughout (2025). This is a truly exceptional property — perfect as a private retreat, a working horse farm, or even an Airbnb‑ready destination with endless potential. Opportunities like this don’t come often, and they don’t last.
/u.realgeeks.media/buywithboyer/bkey-square-01-300w.jpg)
Additional Information
- Subdivision
- Hughesville
- Taxes
- $5219
- Interior Features
- Attic, Carpet, Ceiling Fan(s), Family Room Off Kitchen, Floor Plan - Traditional, Formal/Separate Dining Room, Kitchen - Country, Stove - Wood, Water Treat System, Window Treatments, Wood Floors
- School District
- Loudoun County Public Schools
- Elementary School
- Kenneth W. Culbert
- Middle School
- Blue Ridge
- High School
- Loudoun Valley
- Fireplaces
- 2
- Fireplace Description
- Insert, Wood
- Garage
- Yes
- Garage Spaces
- 2
- Pool Description
- Concrete, In Ground
- View
- Pasture, Scenic Vista, Panoramic
- Heating
- Central, Heat Pump - Electric BackUp, Forced Air
- Heating Fuel
- Electric
- Cooling
- Central A/C, Ceiling Fan(s), Heat Pump(s), Programmable Thermostat, Attic Fan
- Roof
- Asphalt
- Water
- Well
- Sewer
- Gravity Sept Fld, Septic Exists
Mortgage Calculator
Listing courtesy of Tunell Realty, LLC. Contact: (571) 276-6198